04 / 05 · Residential
Villa Elementa
ROME, ITALY · 2024
Location
ROME, ITALY
Year
2024
Client
Private commission
Type
New Build · Interior Architecture
Category
Residential
— Project
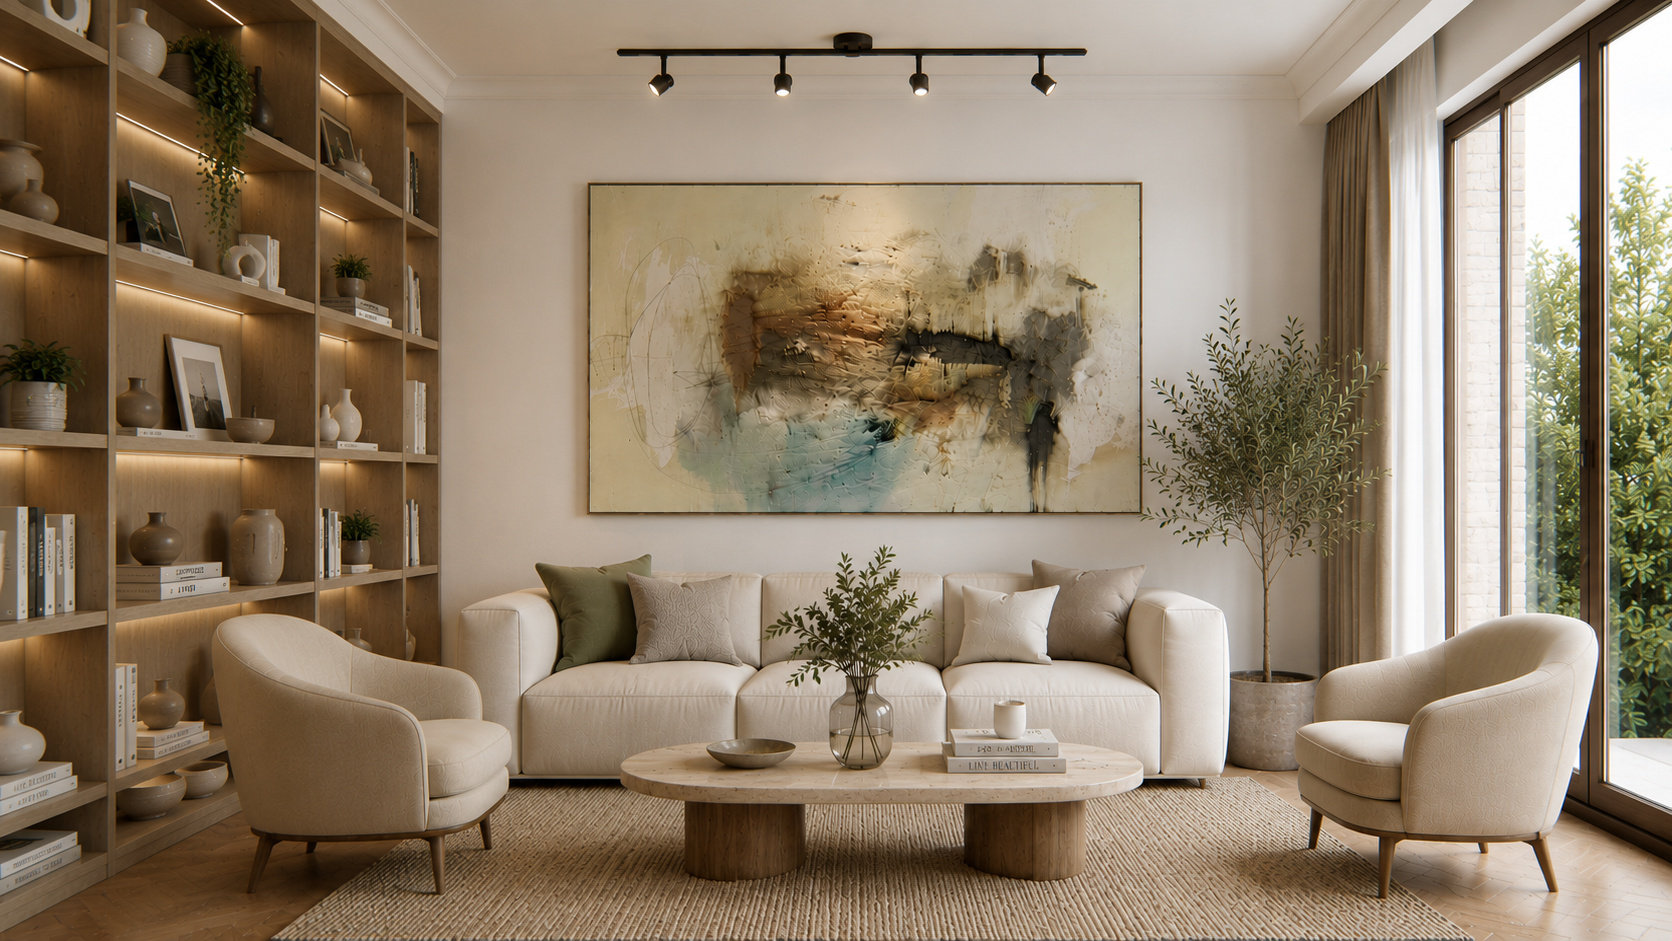
A quiet weekend house built around a single north-facing library wall. Oak, boucle and travertine give a warm, tactile counterpoint to the surrounding forest.
— Concept
One long wall of memory — books, ceramics, family — around which the plan folds into moments of stillness.
— Challenges
Sourcing FSC European oak and shipping bespoke joinery across the Atlantic without compromising the schedule.
— Design Process
Full BIM coordination in Revit, weekly renderings in Enscape shared with the client, and on-site supervision during finishing.
— Sustainability Strategy
Highly insulated timber-frame envelope, ground-source heat pump, and PV array sized to net-zero the annual heating demand.
— Material Palette
- European oak01
- Travertine02
- Wool boucle03
- Blackened steel04
Next project
Apartment XVI
Rome, Italy · 2022